25 Inverness Avenue
$ 949,999
SOLD
Login to see the price
Features
Location


Description
Ideally situated on Hamilton's prestigious Central Mountain, just steps from the spectacular escarpment, this exceptional residence offers an impressive blend of timeless elegance, generous proportions, and refined family living. Bathed in natural light, the thoughtfully designed main level showcases expansive principal rooms, where the welcoming living area flows effortlessly into a gracious dining room—creating an ideal setting for both intimate gatherings and sophisticated entertaining. At the heart of the home, the beautifully appointed kitchen features an abundance of cabinetry, expansive workspaces, and a substantial center island designed for both everyday living and effortless hosting. The upper level is highlighted by four generously sized bedrooms, each offering exceptional comfort and versatility. A spacious hallway enhances the sense of openness, while the beautifully renovated bathroom provides a touch of luxury. The lower level extends the home's remarkable living space, featuring a warm and inviting family room anchored by a natural gas fireplace. An additional bathroom and a large bonus room offer endless possibilities, whether envisioned as a private teen retreat, executive home office, fitness studio, hobby room, or guest suite. Designed with entertaining in mind, the home offers seamless access to the backyard and side entrance through a generous modern mud room. Outside, the meticulously landscaped grounds create a private outdoor sanctuary, perfect for elegant summer gatherings or peaceful evenings spent with family and friends. This distinguished Central Mountain home presents a rare opportunity to enjoy elevated living in one of Hamilton's most desirable neighborhoods.
Overview
-
ID: 40839535
-
City: Hamilton
-
Community: 153 - Southam/Donnington
-
Property Type: Single Family
-
Bedrooms: 4+1
-
Bathrooms: 2
-
Garages: 2
-
Parking: 6
-
Living Area: 1803
-
Total Area: 2710 2710
-
Acreage: < 0.5
-
Taxes: $6700 (2025)
-
Cooling: Central Air
-
Heat Type: Forced Air
-
Kitchens: 1
-
Total Area: 2710 Square Feet
Property Details
Property Condition:
51-99 Years
Occupant Type:
Owner
Basement:
Full, Finished
Lot Size:
47 X 178.83
Lot Size Dimensions:
47 x 178.83
Lot Features:
Urban, Rectangular, City Lot, Library, Park, Public Transit, Schools, View from Escarpment
Property Features:
Urban, Rectangular, City Lot, Library, Park, Public Transit, Schools, View from Escarpment
Amenities & Features
- Fireplace
Property Rooms
| Room Level | Room Type | Room Width | Room Length | Room Area | Room Dimensions | Room Desc |
|---|---|---|---|---|---|---|
| Main | Dining Room | -- (Feet) | -- (Feet) | -- | -- | -- |
| Main | Mud Room | -- (Feet) | -- (Feet) | -- | -- | -- |
| Lower | Storage | -- (Feet) | -- (Feet) | -- | -- | -- |
| Lower | Bathroom | -- (Feet) | -- (Feet) | -- | -- | -- |
| Second | Bedroom | -- (Feet) | -- (Feet) | -- | -- | -- |
| Second | Bedroom Primary | -- (Feet) | -- (Feet) | -- | -- | -- |
| Main | Foyer | -- (Feet) | -- (Feet) | -- | -- | -- |
| Second | Bedroom | -- (Feet) | -- (Feet) | -- | -- | -- |
| Second | Bedroom | -- (Feet) | -- (Feet) | -- | -- | -- |
| Main | Living Room | -- (Feet) | -- (Feet) | -- | -- | -- |
| Lower | Family Room | -- (Feet) | -- (Feet) | -- | -- | -- |
| Lower | Bedroom | -- (Feet) | -- (Feet) | -- | -- | -- |
| Second | Bathroom | -- (Feet) | -- (Feet) | -- | -- | -- |
| Main | Kitchen | -- (Feet) | -- (Feet) | -- | -- | -- |
Location
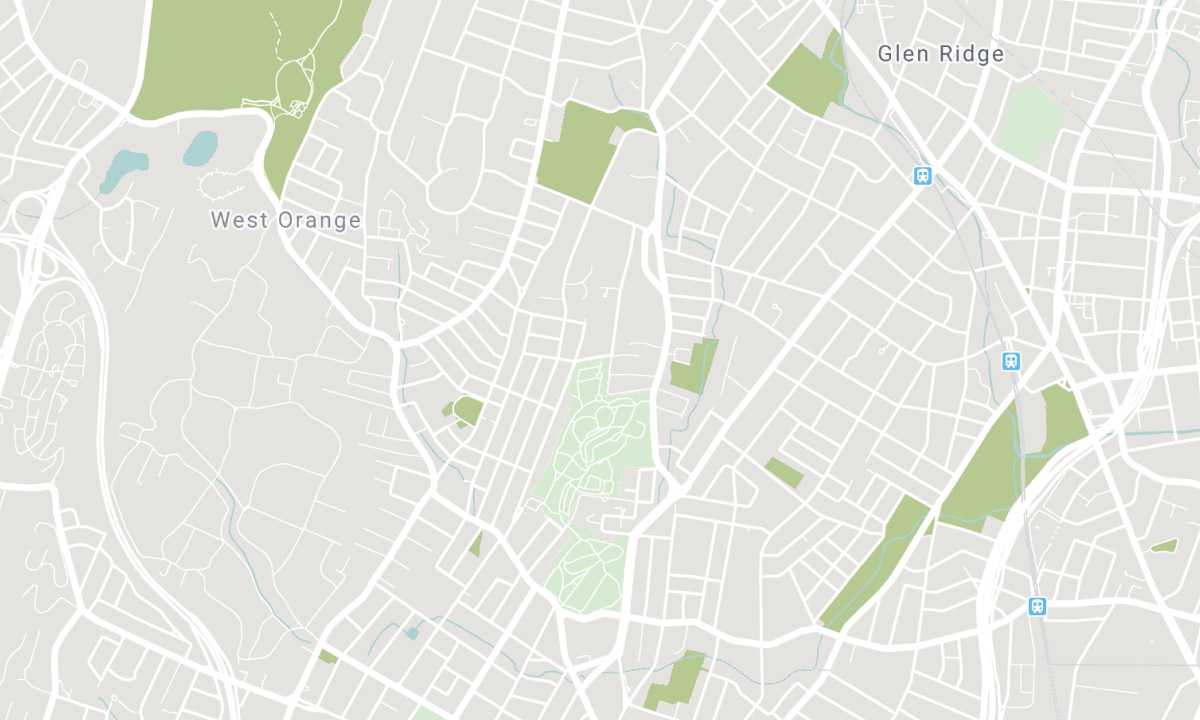
Nearby Schools
Source: Schools information and student demographics
For further information and school ranking visit Fraser Institution and EQAO.
| Green | Yellow | Orange | Red | |
| Average student achievements (out of 100%) | 100-76 | 75-60 | 60-40 | 40-0 |
All information displayed is believed to be accurate but is not guaranteed and should be independently verified. No warranties or representations are made of any kind. Data is provided courtesy of Information Technology Systems Ontario, Inc (ITSO). Disclaimer: The property is not necessarily in the boundary of the schools shown above. This map indicates the closest primary and secondary schools. This tool is designed to provide the viewer an overview of the ratings of nearby public schools, and does not suggest association to school boundaries. To view all schools and boundaries please visit the respective district school board’s website.
Book a Showing

Melinda Flokstra
Sales Representative
- (905) 912-2941
- melinda.flokstra@century21.ca

