118 East 6th Street
$ 610,000
SOLD
Login to see the price
Features
Location


Description
Rare find across from BRUCE PARK. This lovely home is ready for you to move in. Located in the sought after Centermount/Bruce Park neighborhood. Lovely 2 bedroom home with plenty of outdoor entertaining space. The living room boasts a functional and bright window seat and room for the family or entertaining opening to the spacious dining area. Kitchen has been updated and is very functional flowing to the outdoor deck with includes sun shades and blinds. You'll love the large lot and gardens. Basement is open and functional with craft area, family area and storage.
Overview
-
ID: 40751809
-
City: Hamilton
-
Community: 171 - Centremount
-
Property Type: Single Family
-
Style: Bungalow
-
Bedrooms: 2
-
Bathrooms: 1
-
Parking: 4
-
Living Area: 801
-
Total Area: 1475 1475
-
Acreage: < 0.5
-
Year Built: 1948
-
Taxes: $3900 (2024)
-
Cooling: Central Air
-
Heat Type: Forced Air
-
Kitchens: 1
-
Total Area: 1475 Square Feet
Property Details
Property Condition:
51-99 Years
Occupant Type:
Owner
Basement:
Full, Partially Finished
Lot Size:
41.5 X 110
Lot Size Dimensions:
41.5 x 110
Lot Features:
Urban, Ample Parking, Hospital, Library, Park, Place of Worship, Public Transit, Schools, Shopping Nearby
Property Features:
Urban, Ample Parking, Hospital, Library, Park, Place of Worship, Public Transit, Schools, Shopping Nearby
Amenities & Features
Location
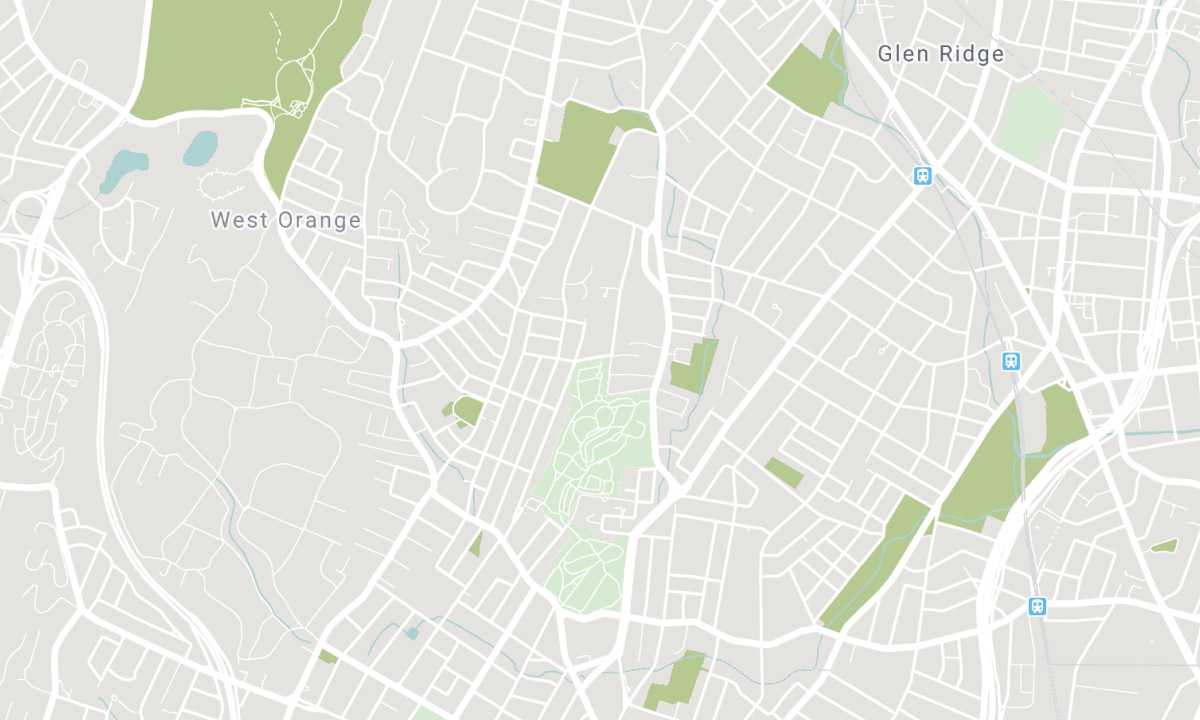
Nearby Schools
Source: Schools information and student demographics
For further information and school ranking visit Fraser Institution and EQAO.
| Green | Yellow | Orange | Red | |
| Average student achievements (out of 100%) | 100-76 | 75-60 | 60-40 | 40-0 |
All information displayed is believed to be accurate but is not guaranteed and should be independently verified. No warranties or representations are made of any kind. Data is provided courtesy of Information Technology Systems Ontario, Inc (ITSO). Disclaimer: The property is not necessarily in the boundary of the schools shown above. This map indicates the closest primary and secondary schools. This tool is designed to provide the viewer an overview of the ratings of nearby public schools, and does not suggest association to school boundaries. To view all schools and boundaries please visit the respective district school board’s website.
Book a Showing

Melinda Flokstra
Sales Representative
- (905) 912-2941
- melinda.flokstra@century21.ca

